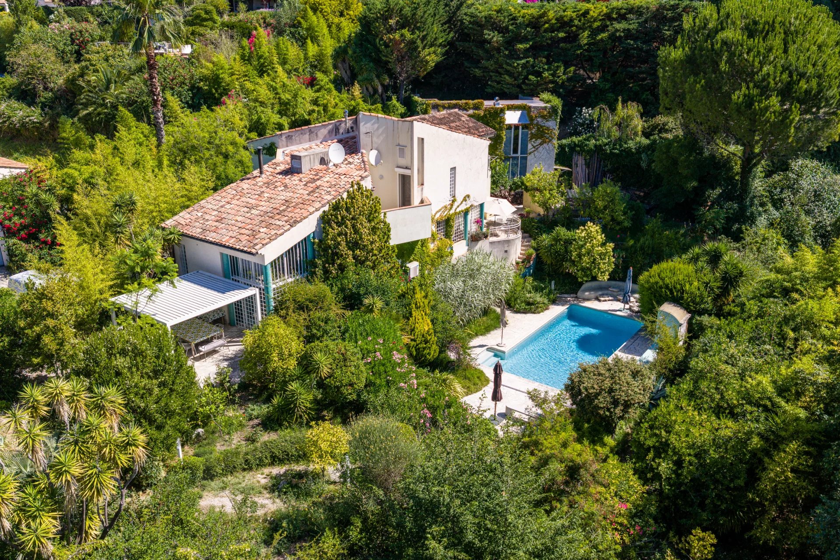
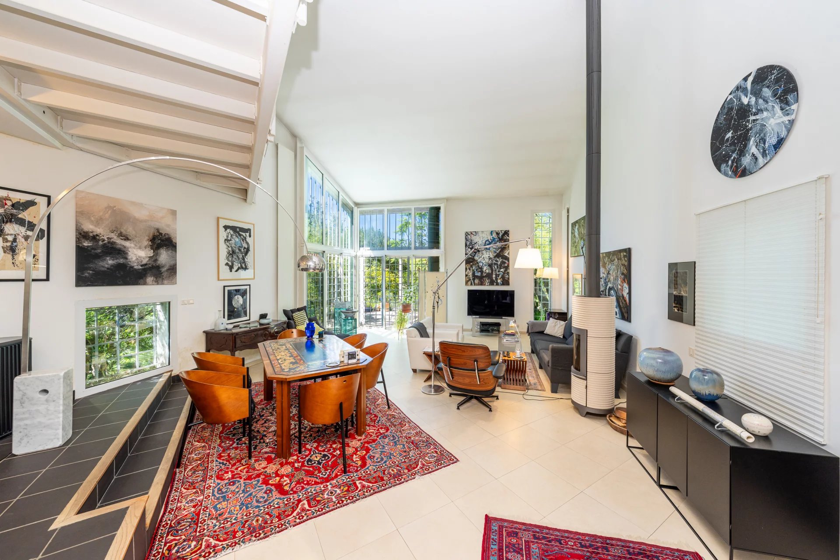
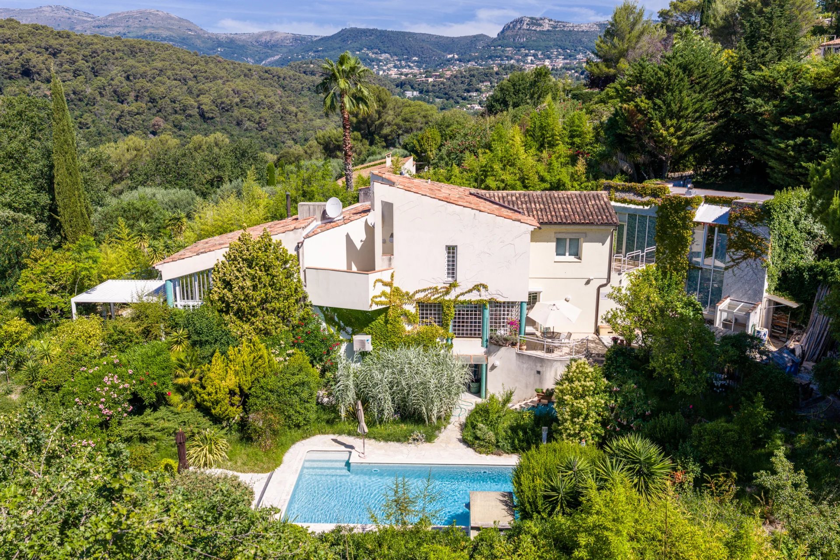
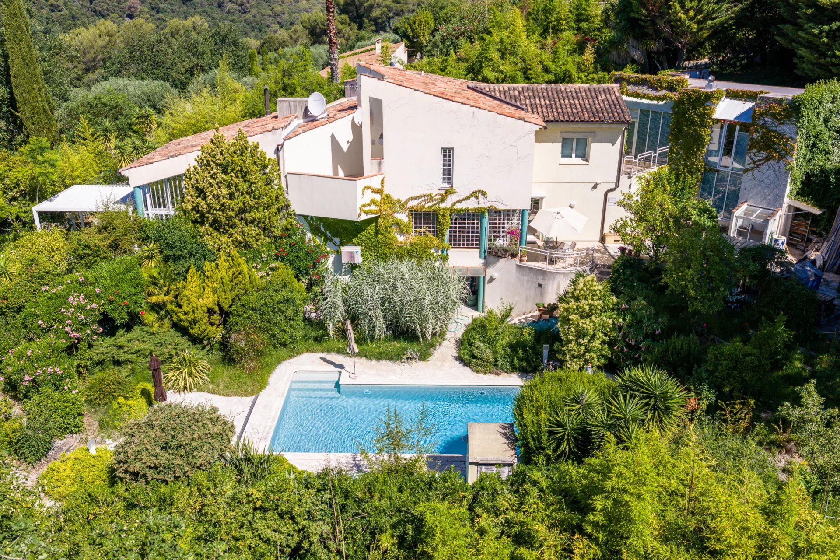
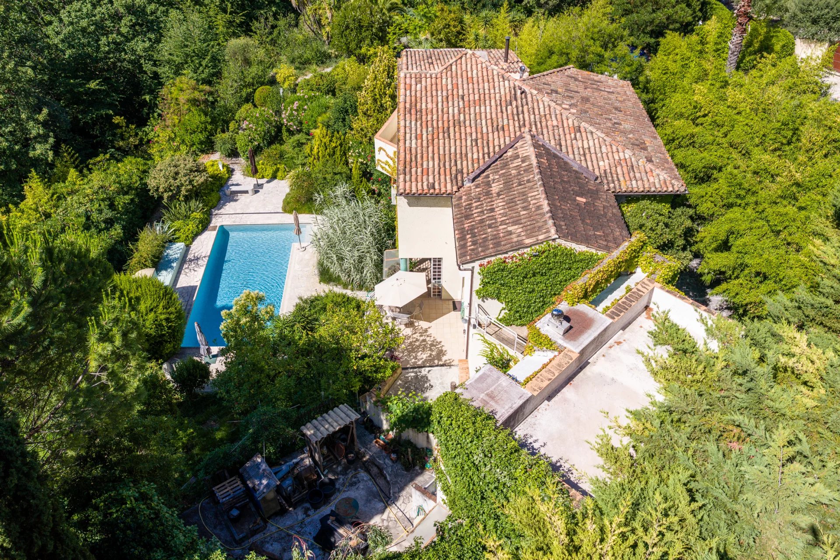
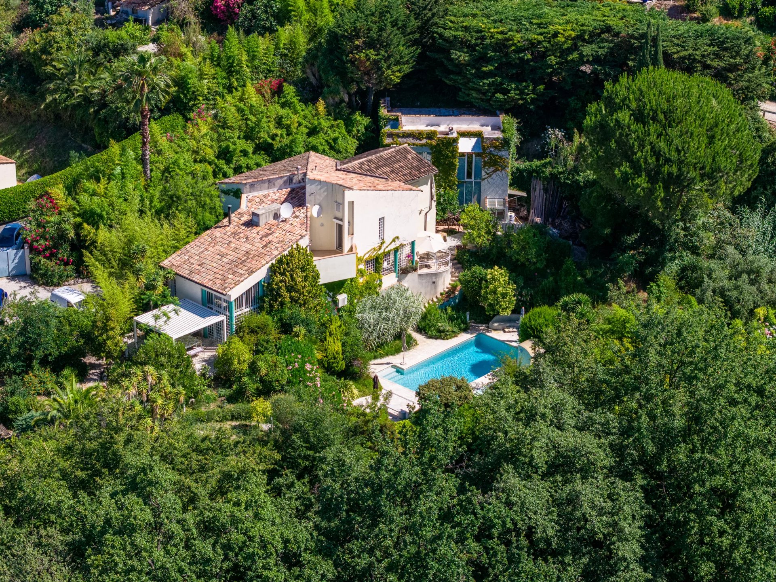
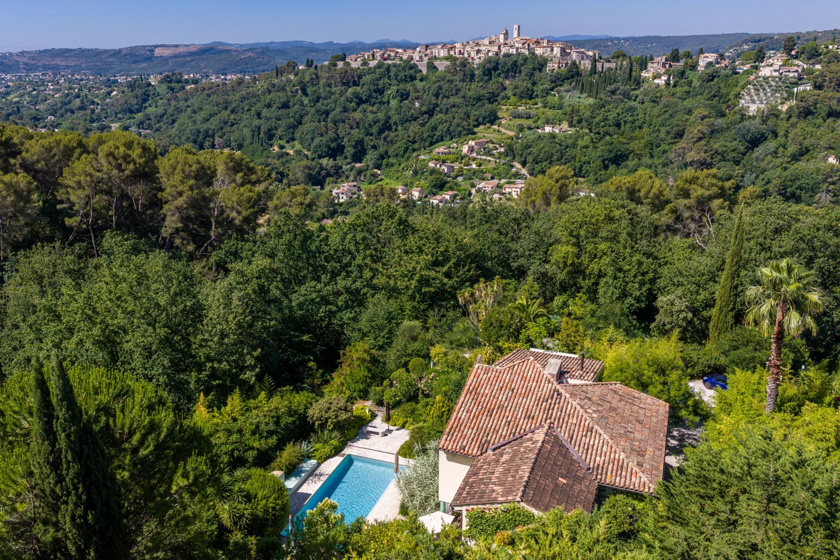
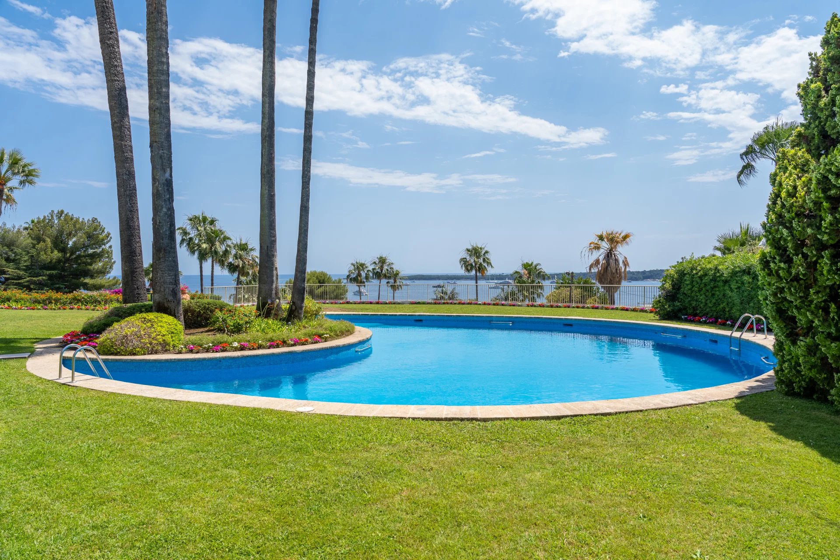

SOLE AGENT - This Provençal-contemporary style property is located in the residential area. Atypical in its architecture, this artist's house with a living area of 438m2 includes:
A house built on one floor on garden level and basement which is broken down as follows:
On the garden level:
- Entrance hall
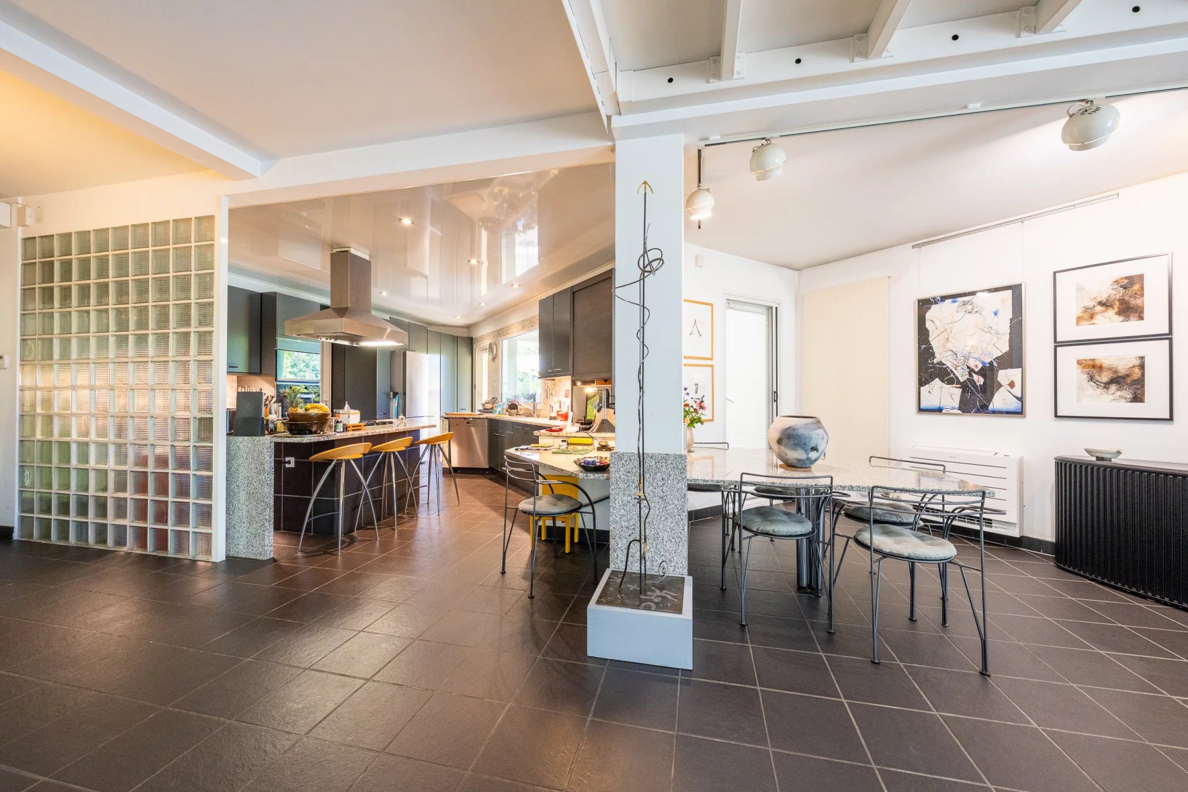
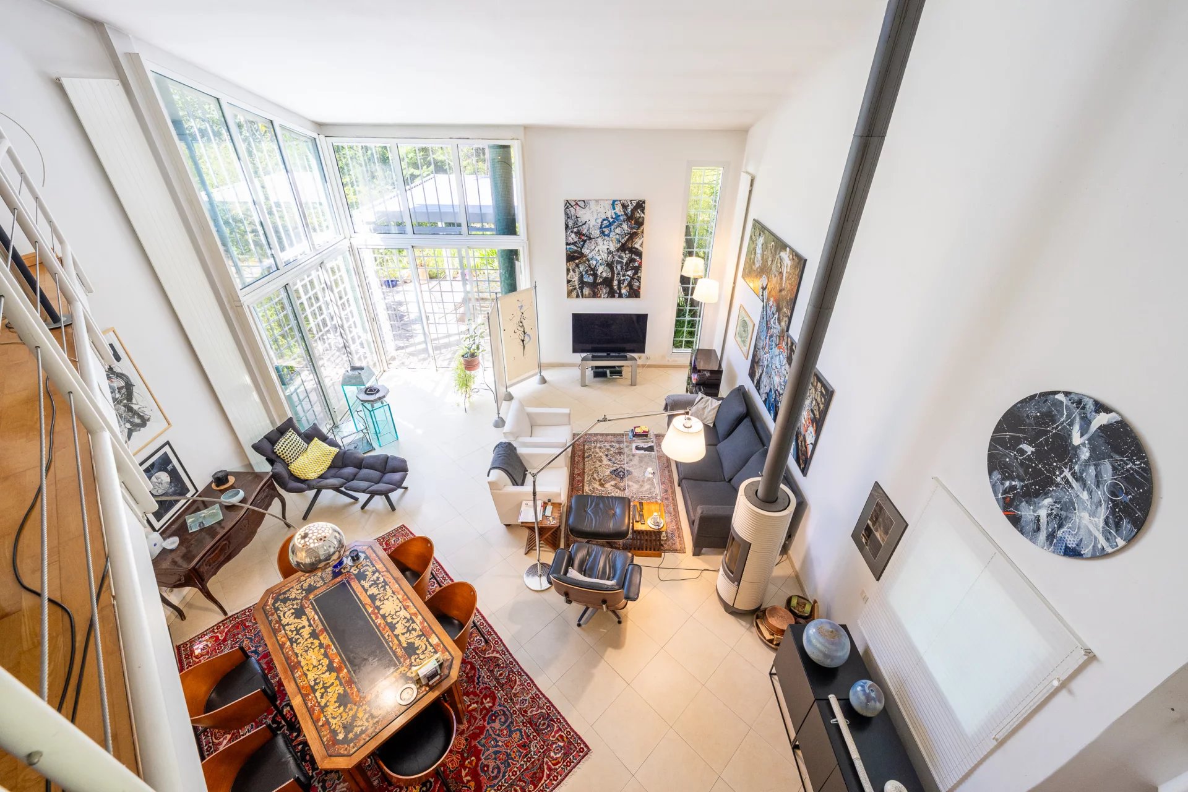
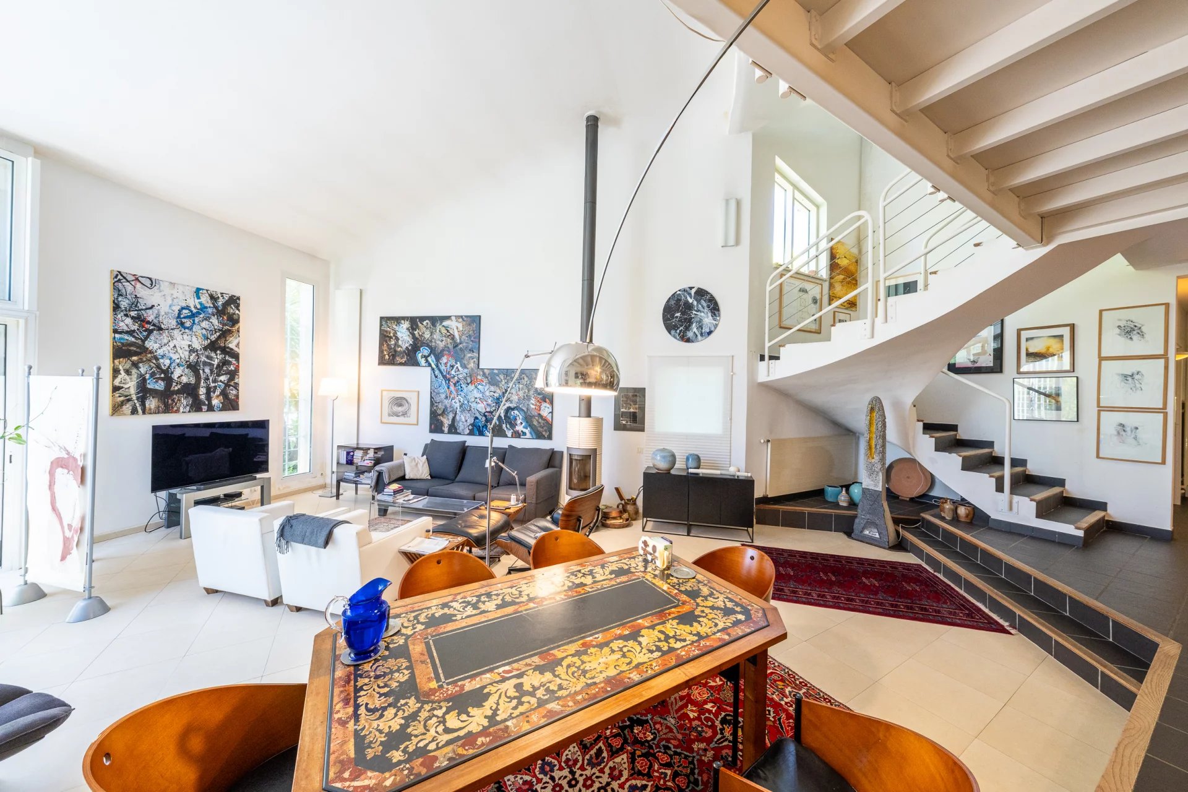
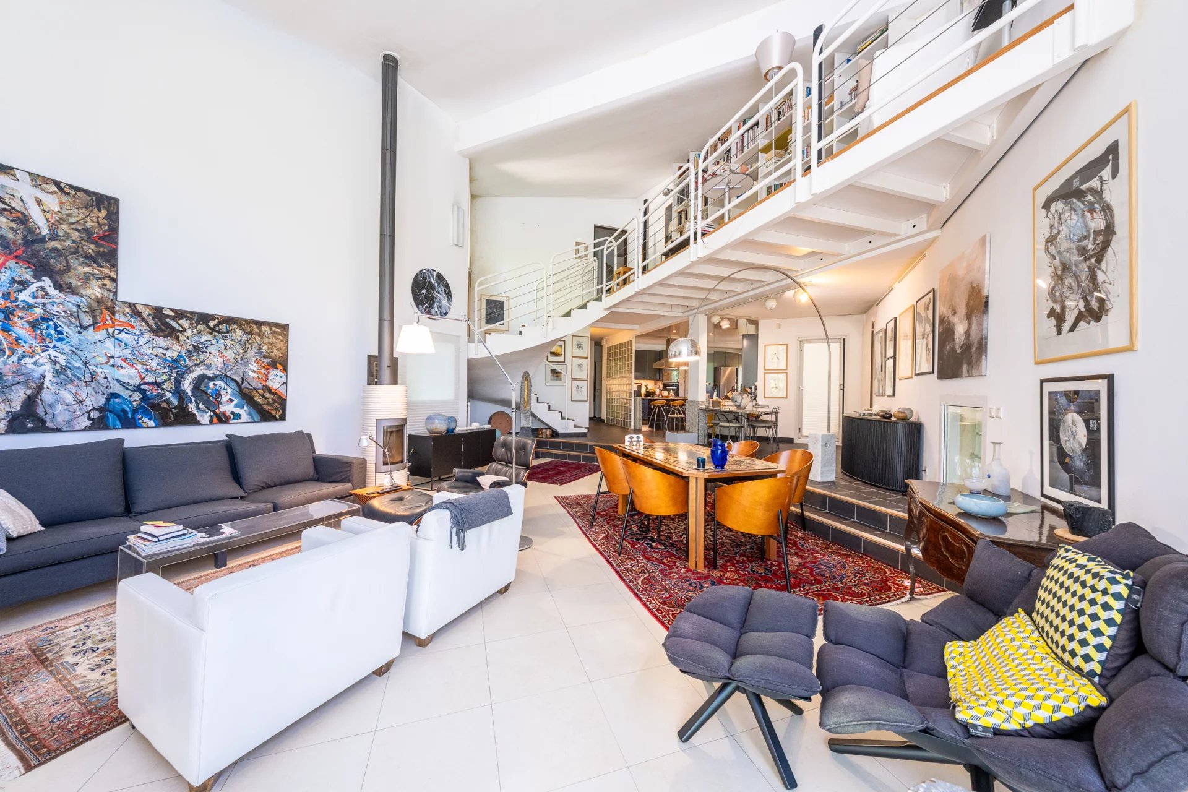
- Living/dining room benefiting from very high ceilings with fireplace opening onto a south-facing terrace
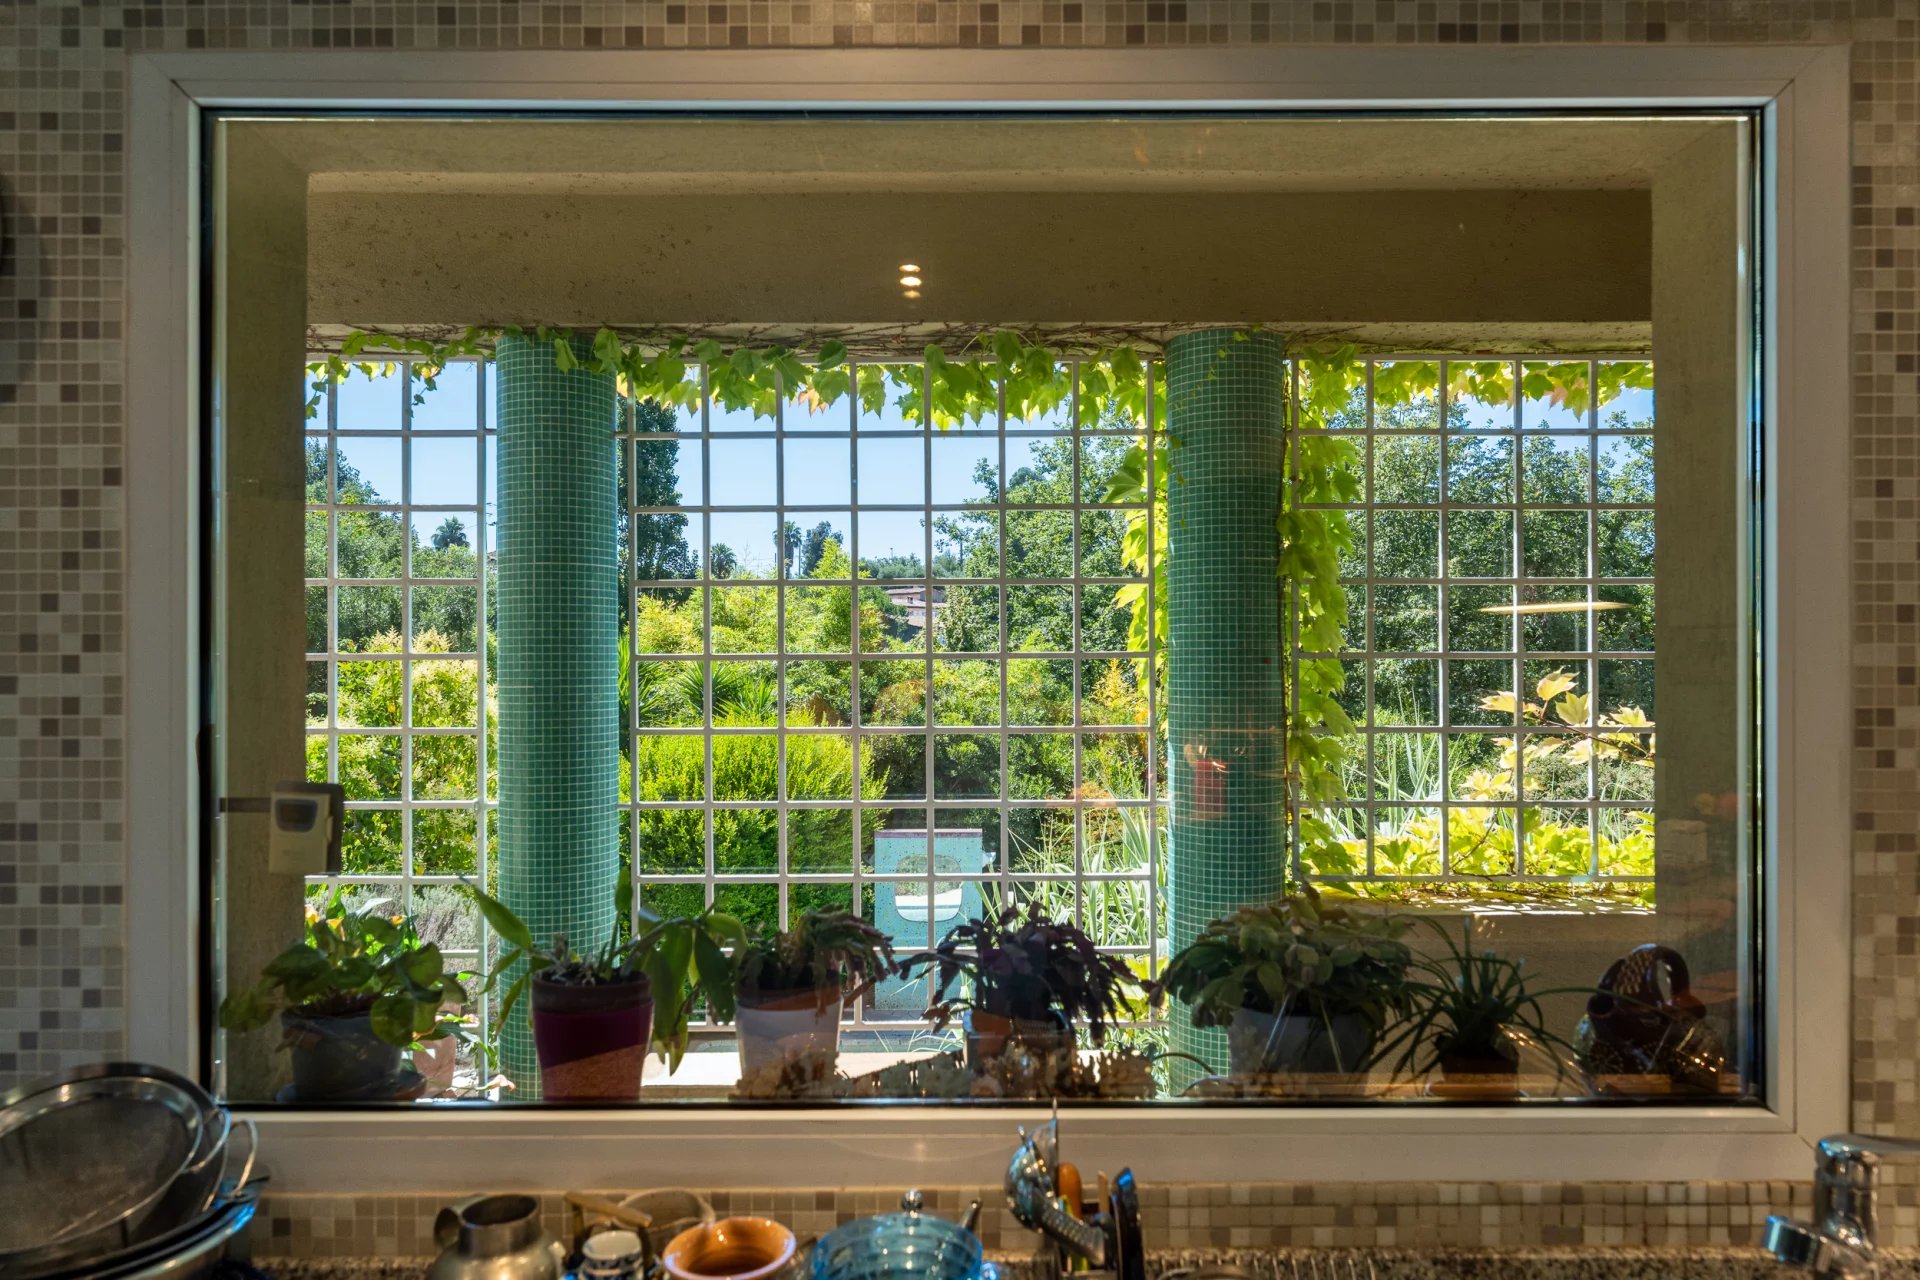
- An open fitted kitchen opening onto the living room with partly covered outdoor terrace
- a garage
a scullery/laundry room
Upstairs:
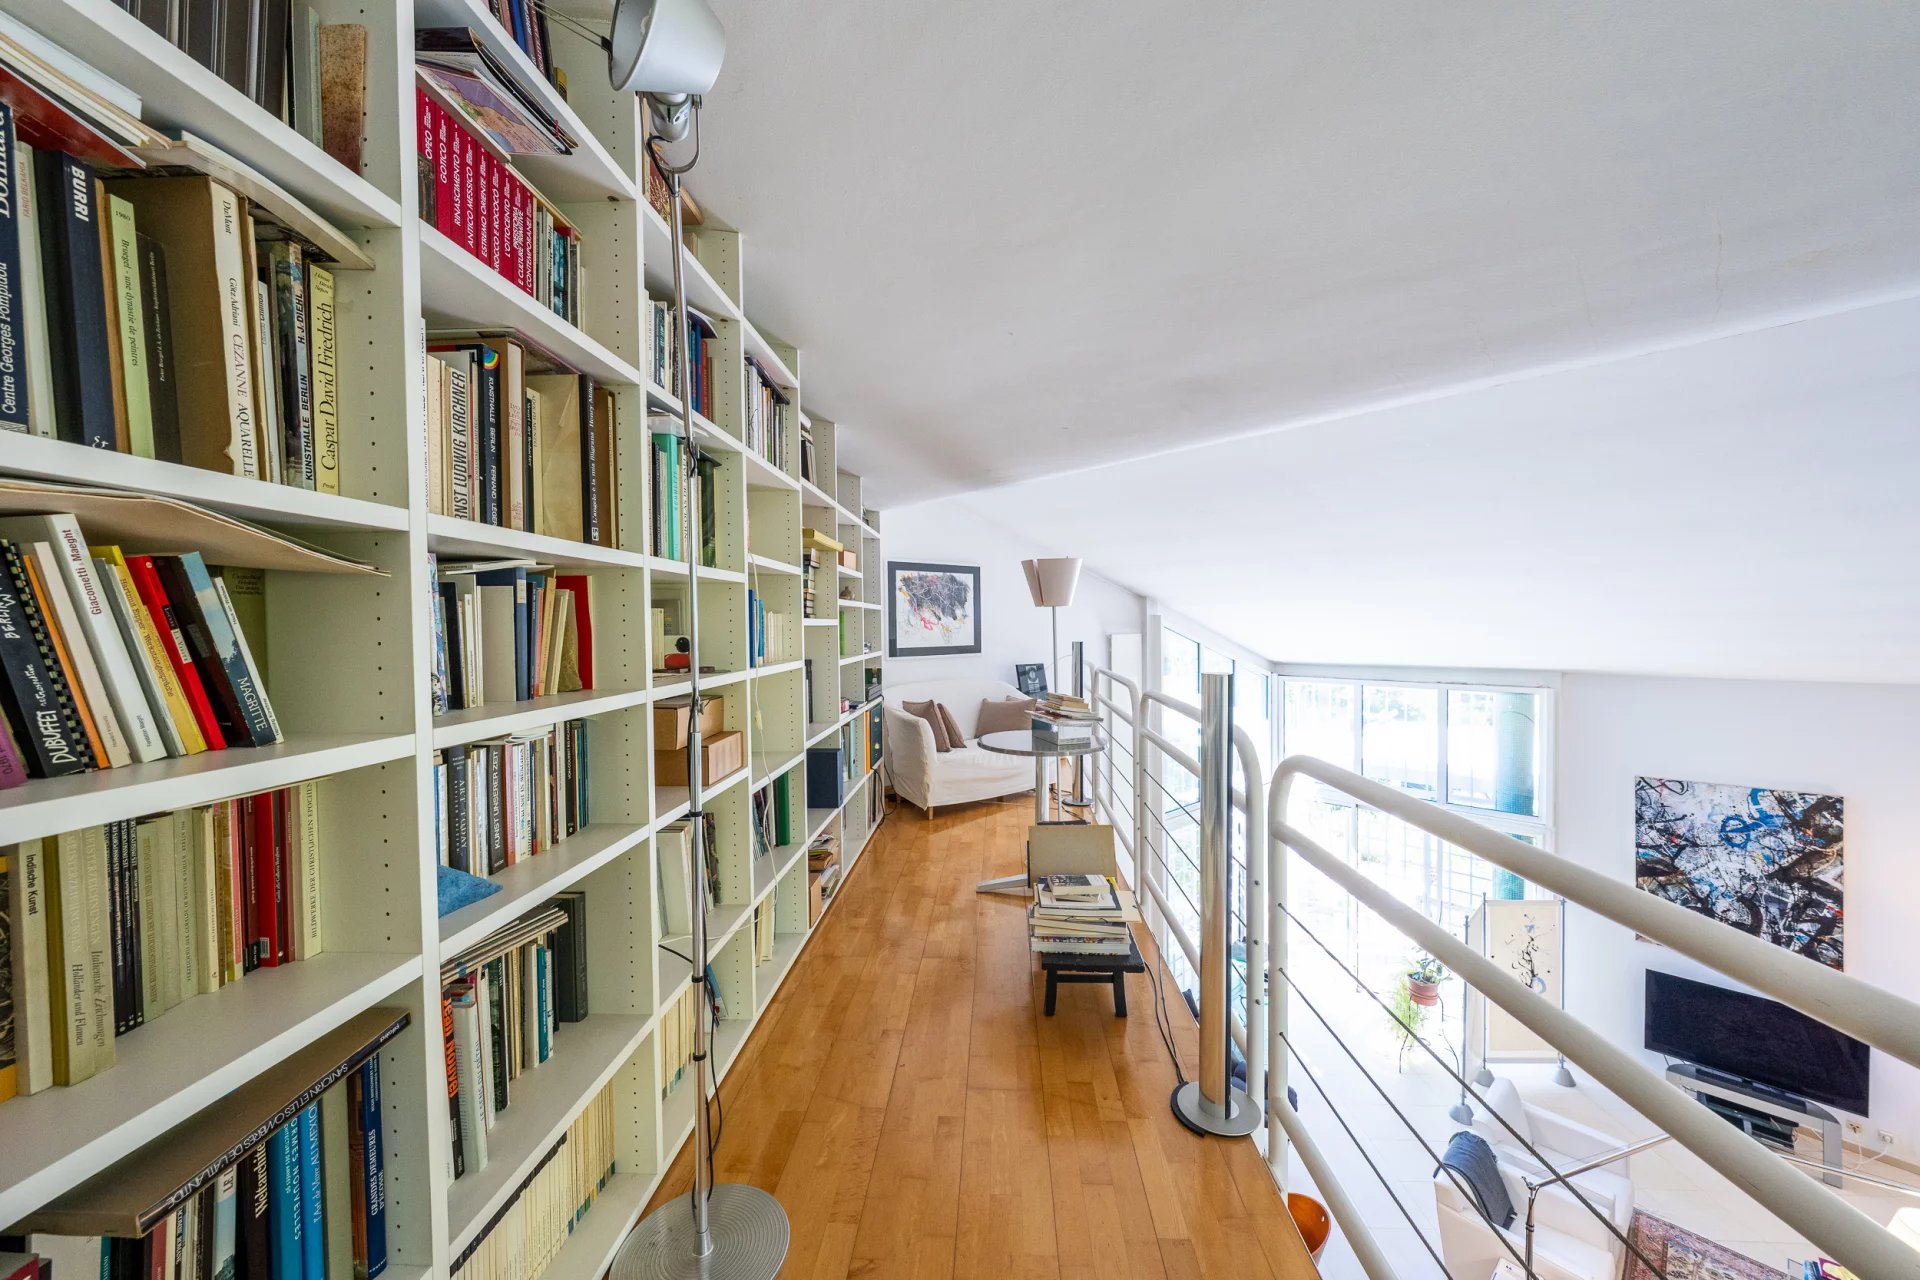
- Mezzanine converted into a library overlooking the living room
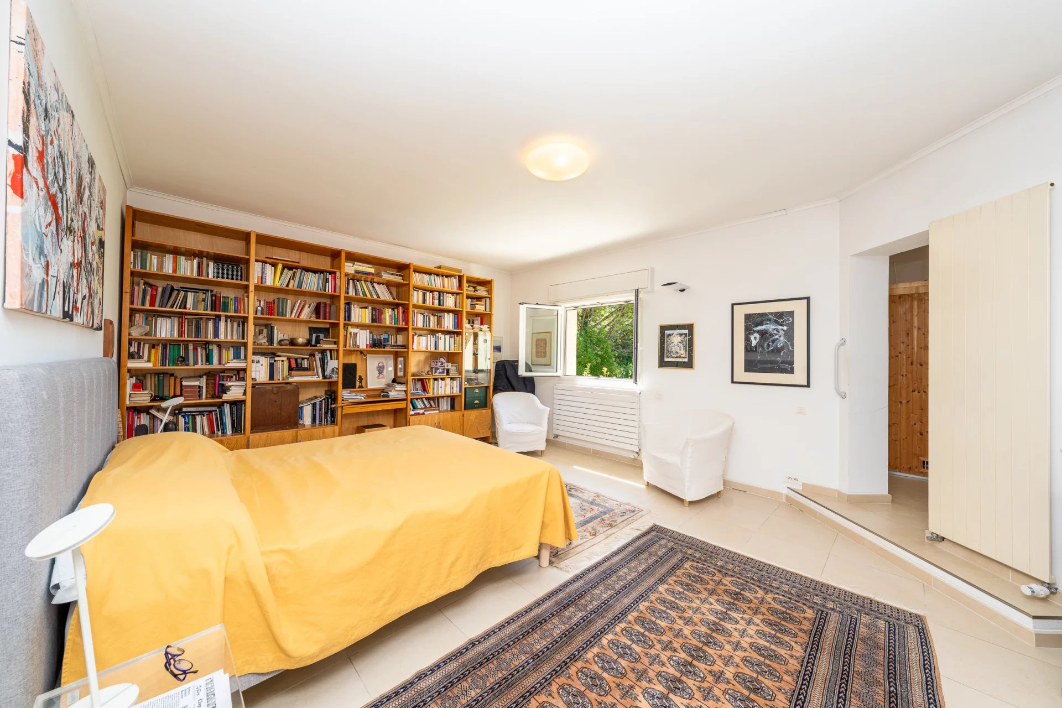
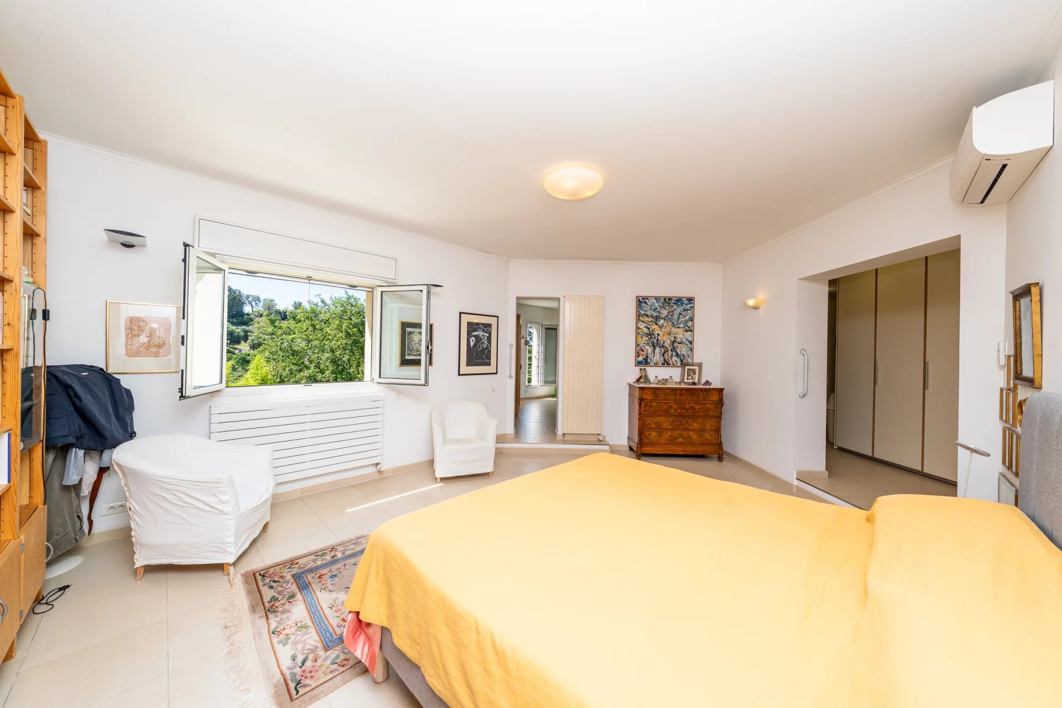
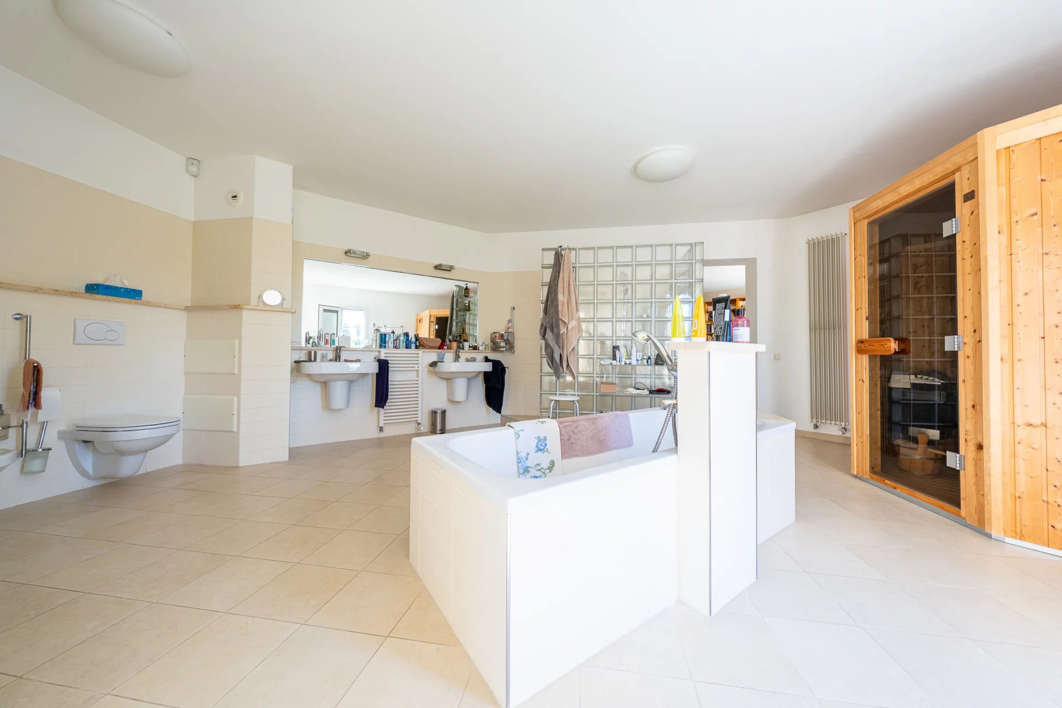
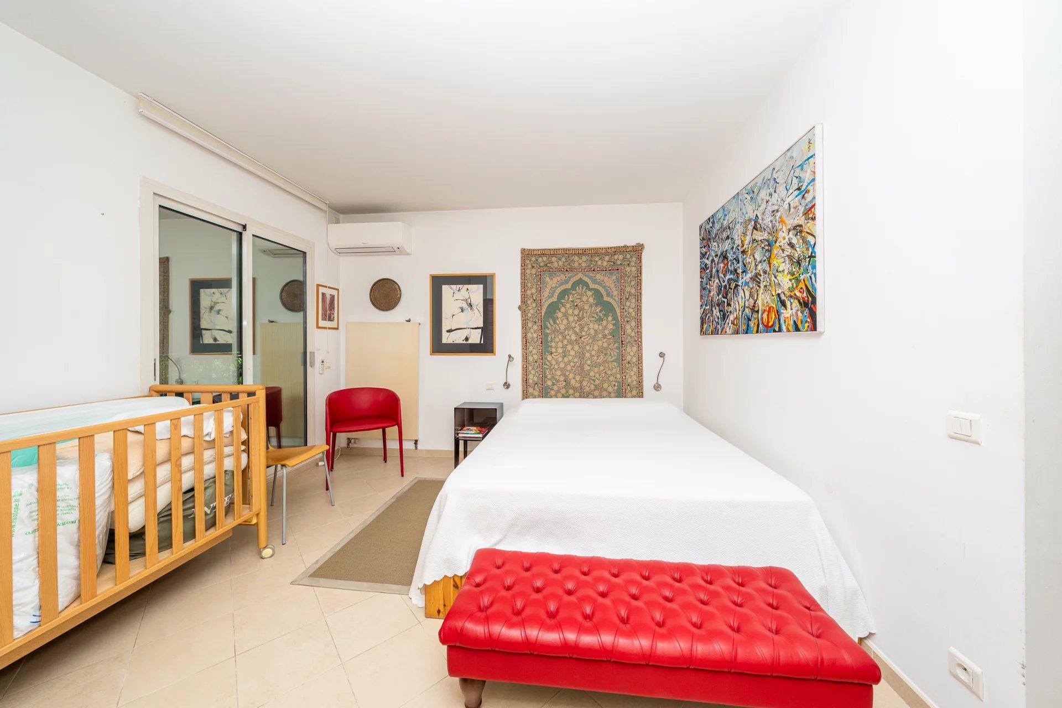
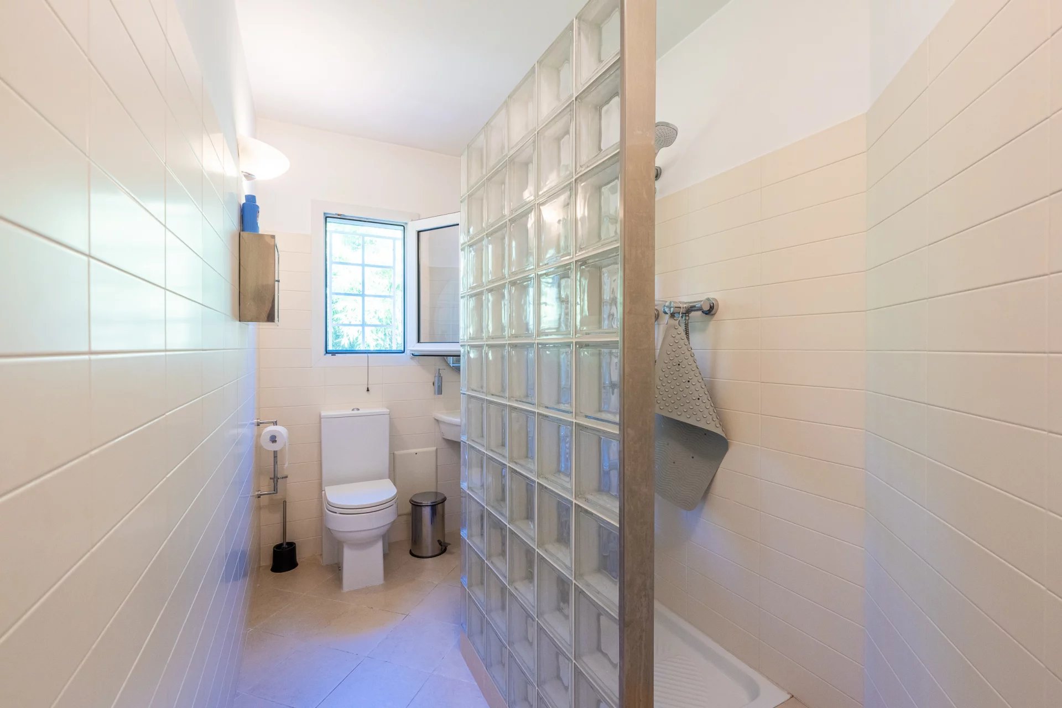
- A bedroom with private bathroom and toilet
- A bedroom with dressing room, complete bathroom with sauna opening onto a terrace.
Dependencies:
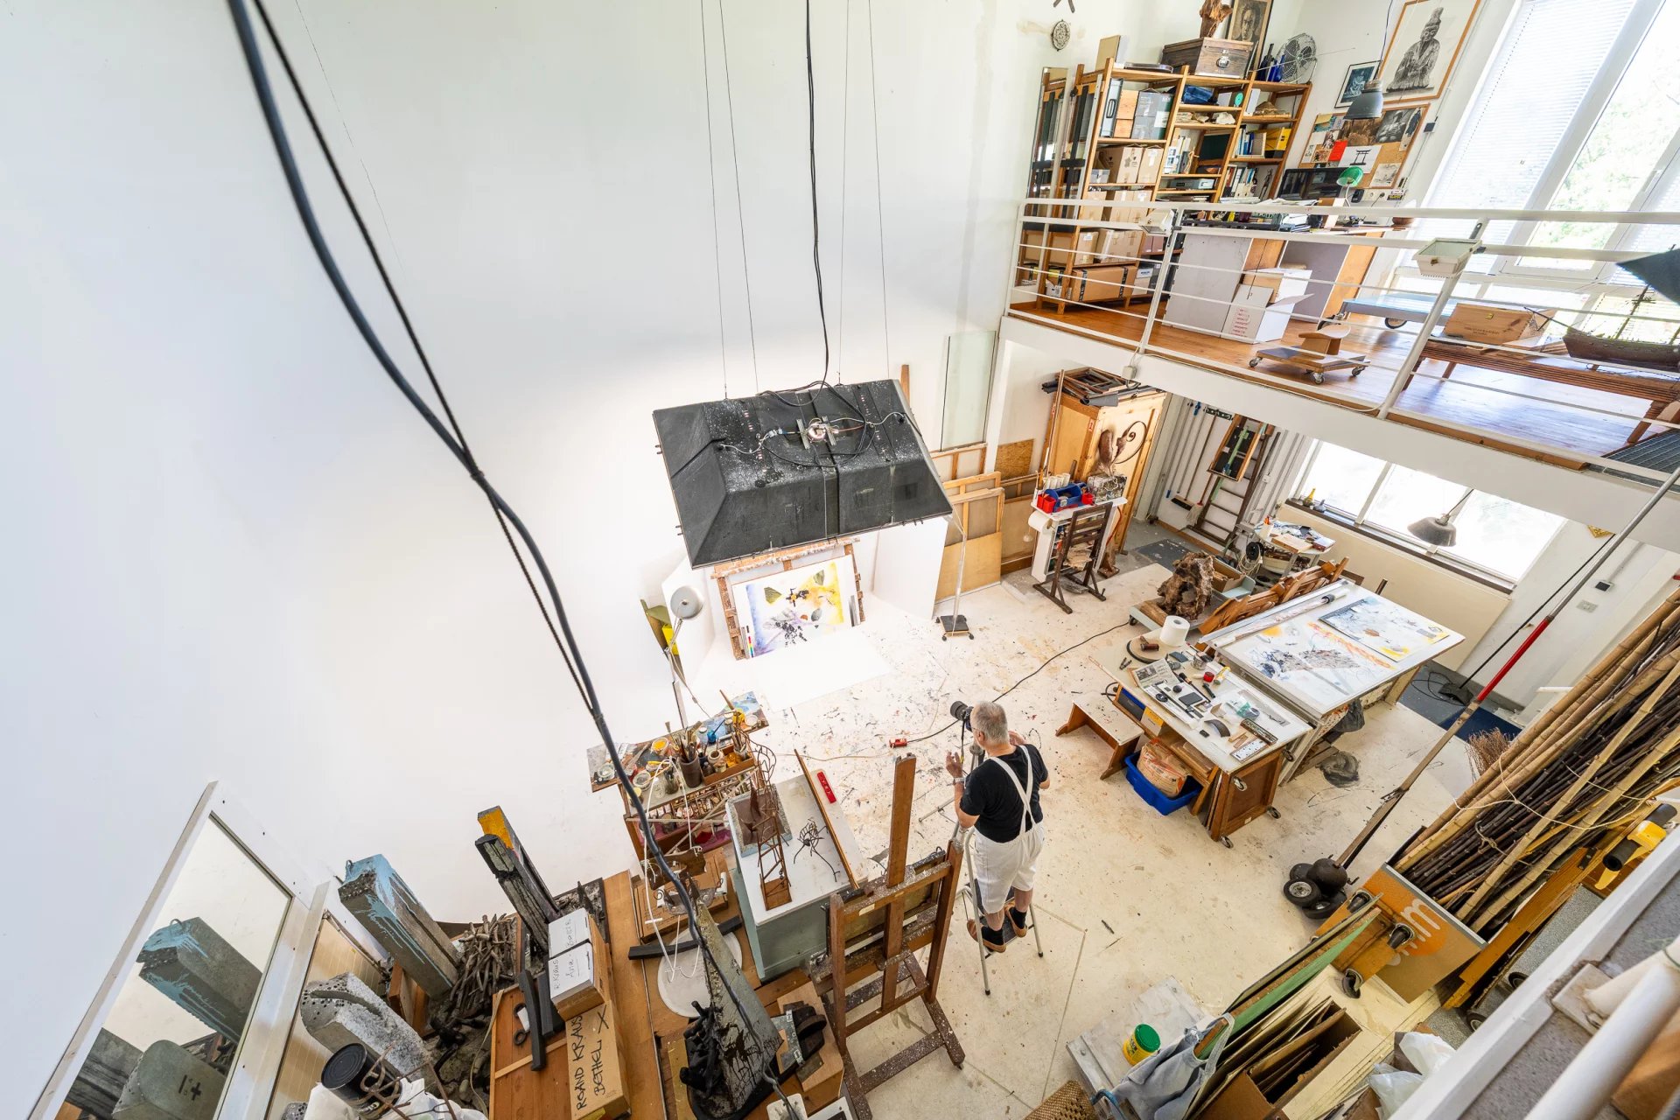
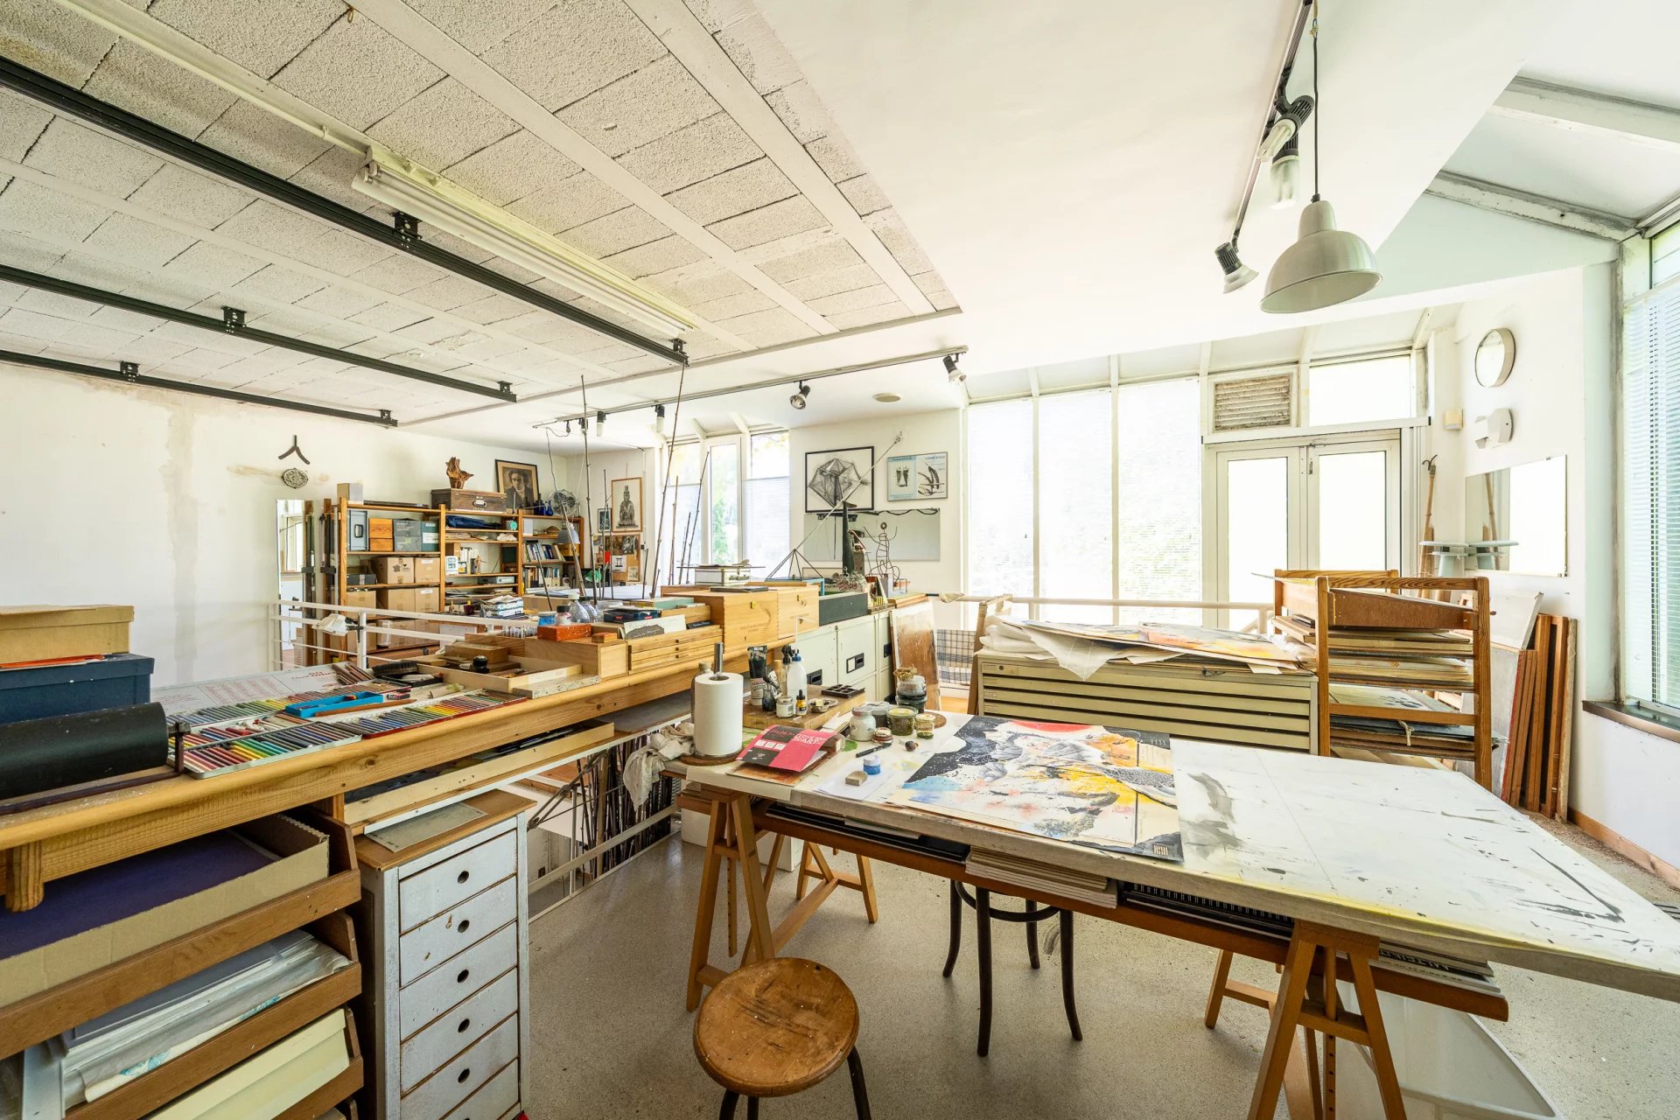
- A workshop adjoining the house with a floor area of 90m2 with mezzanine of 50m2
- A fitted cellar of 80m2
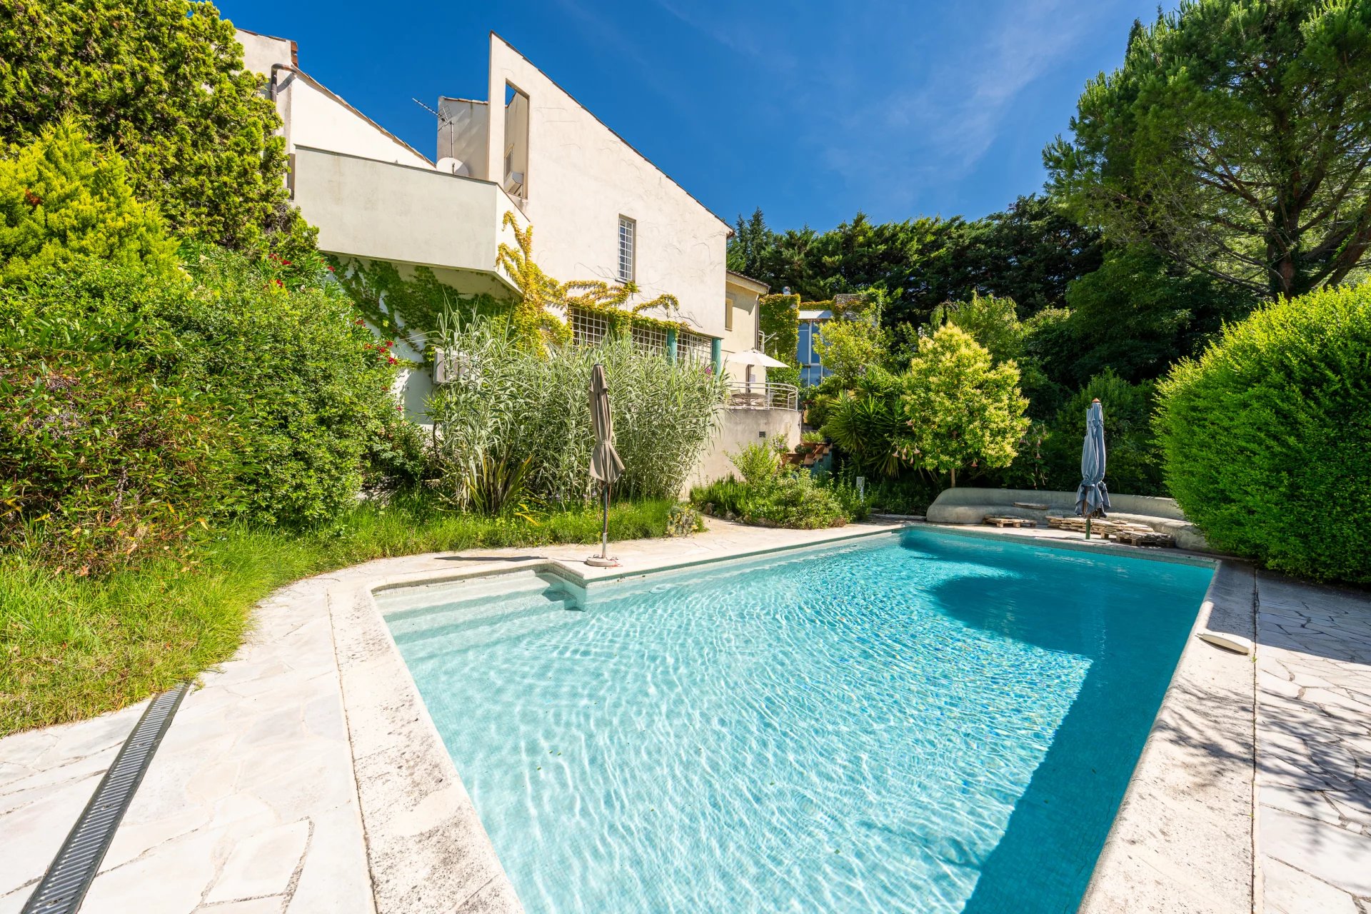
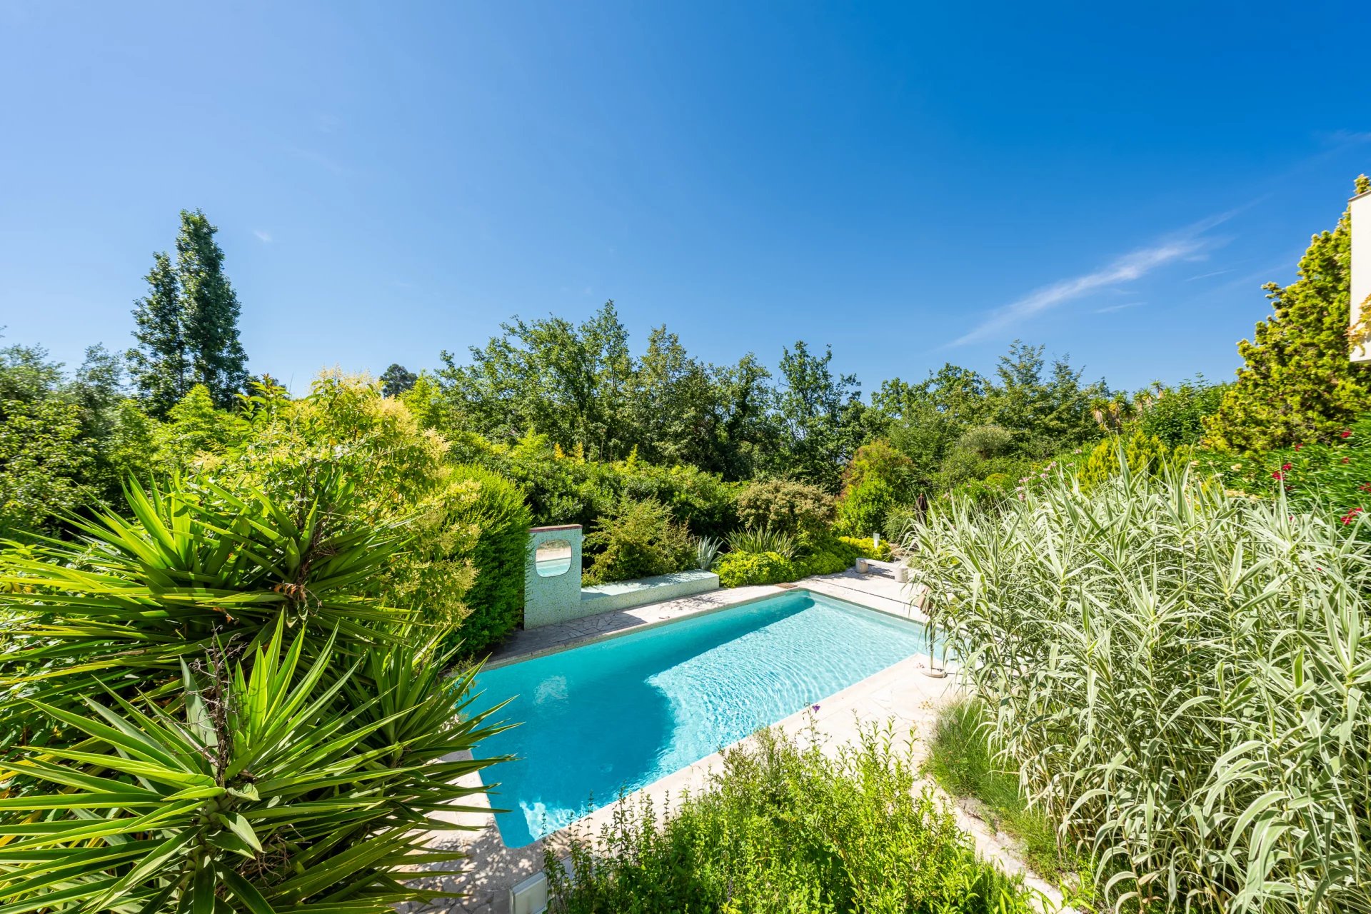
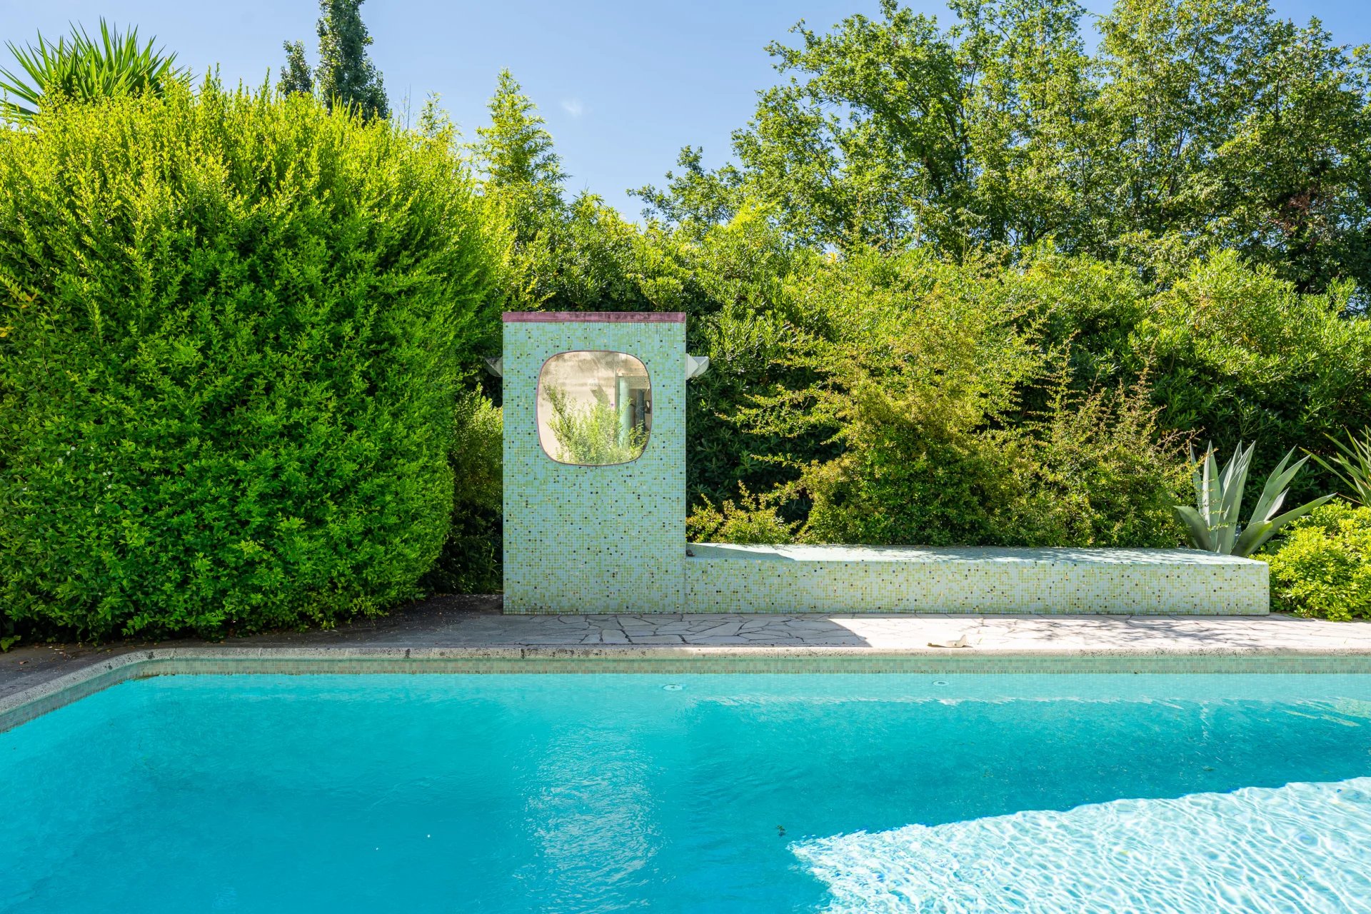
Rectangular mosaic swimming pool of 10.5m x 5m with pool house.
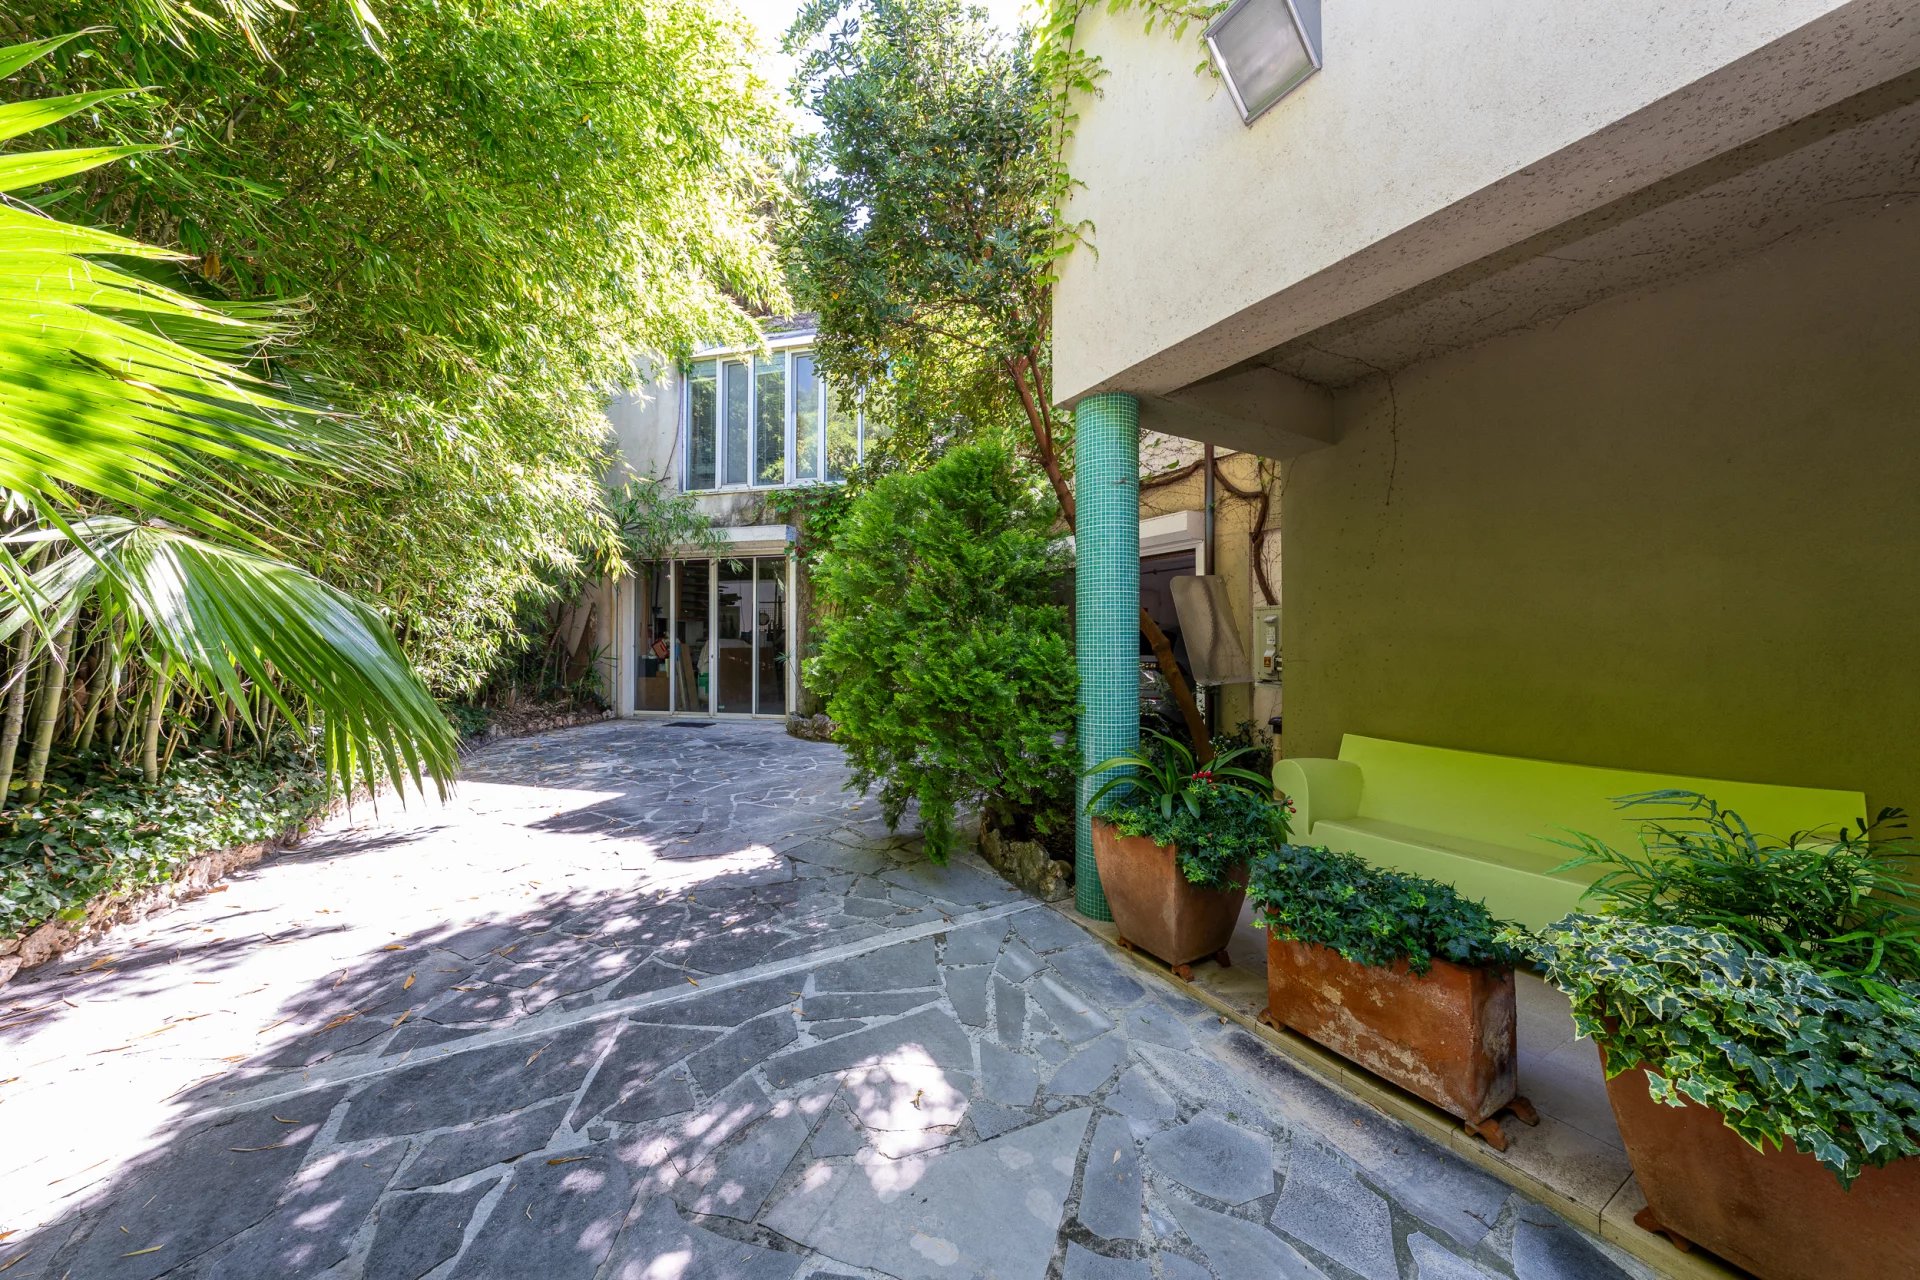
The garden is almost entirely enclosed. Flat around the house, it is converted into a parking area for vehicles and a shaded dining area under the oak trees. The lawns have an automatic watering system.
We use cookies. You can configure or refuse cookies in your browser. You can also accept all cookies by clicking the 'Accept All Cookies' button. For more information, you can consult our Privacy and Cookies Policy.